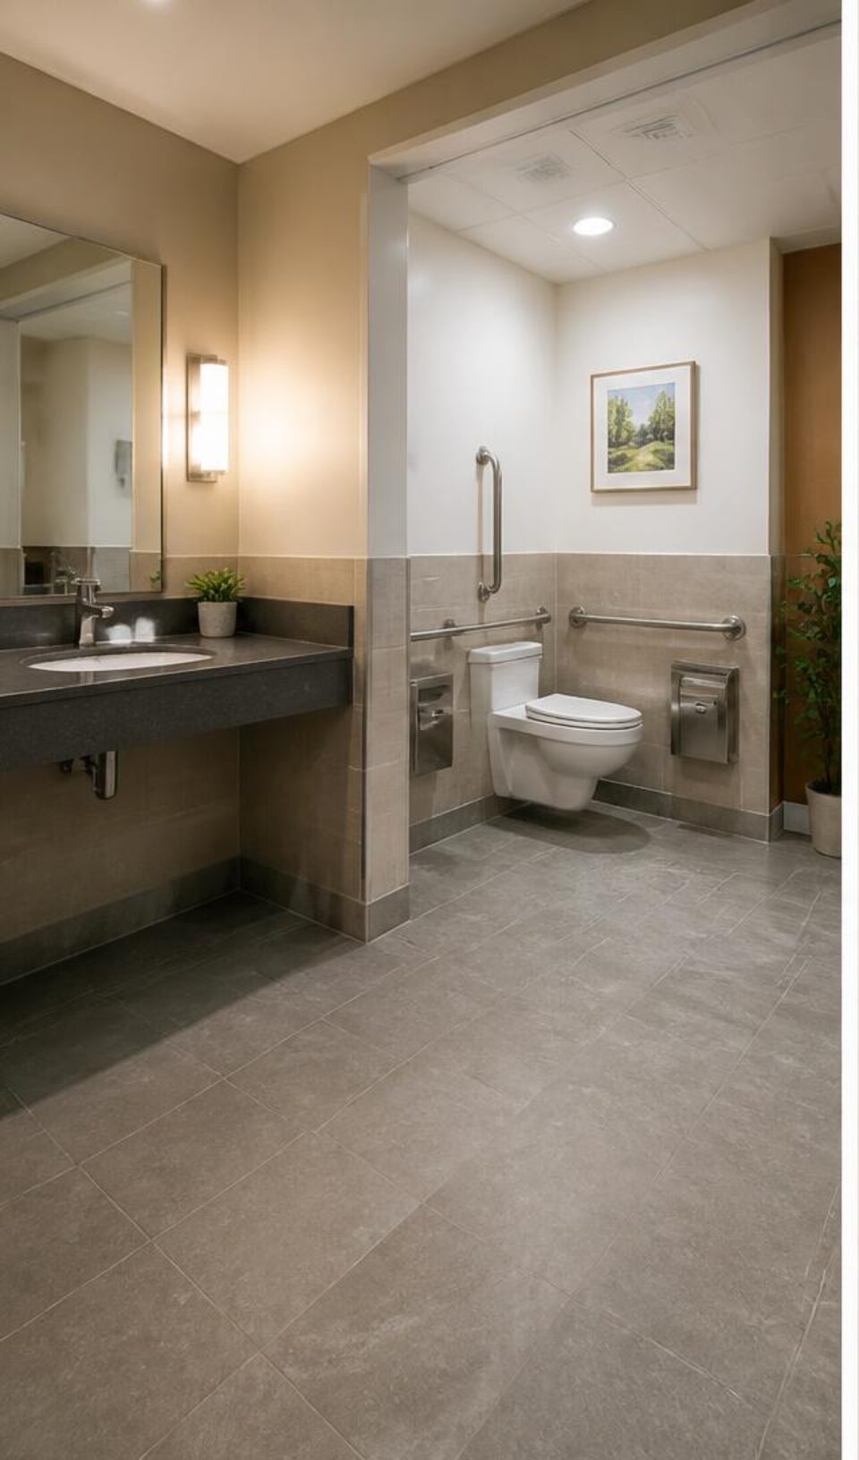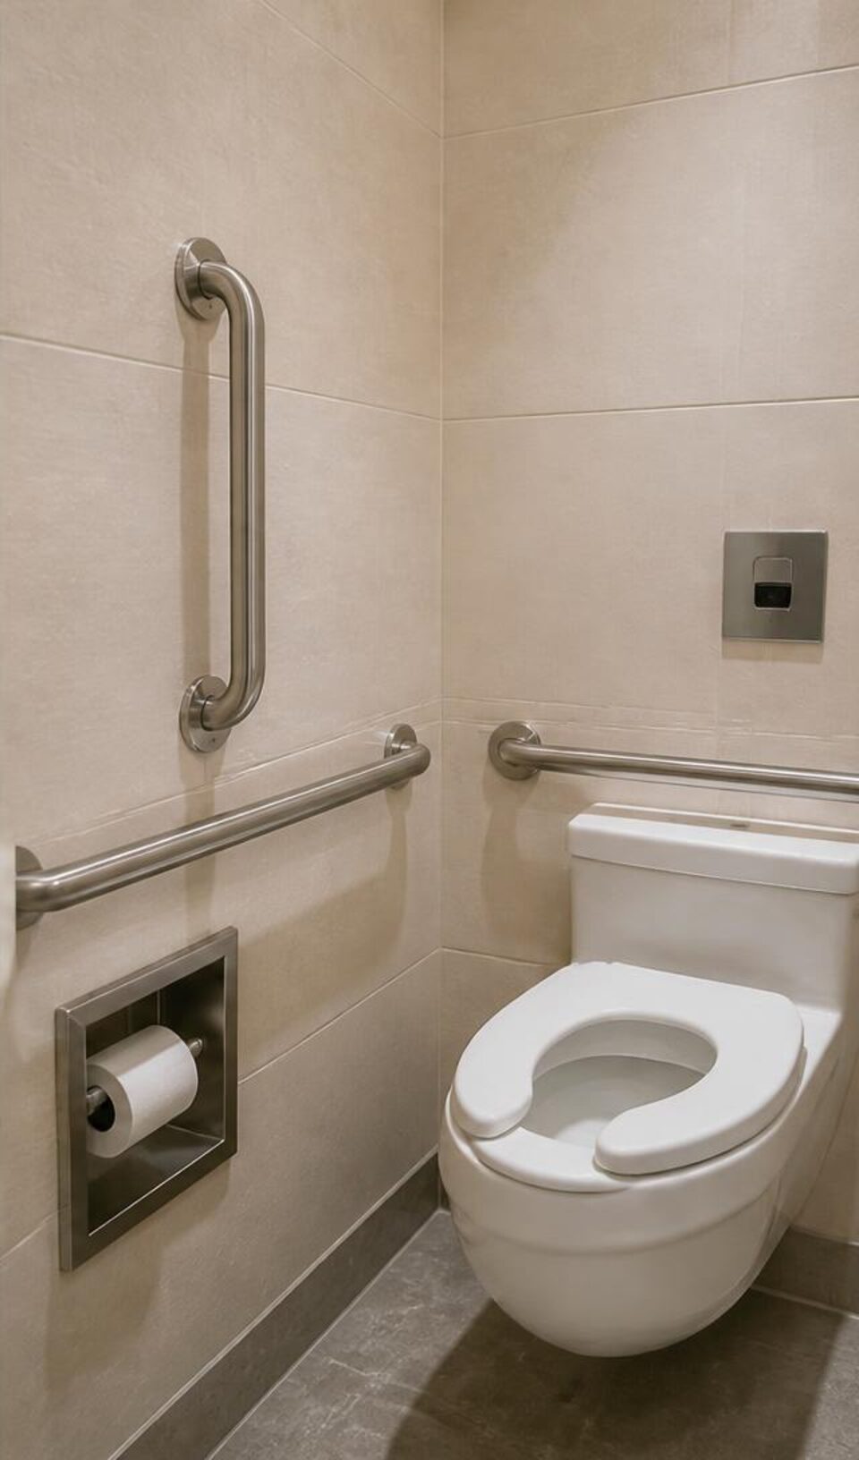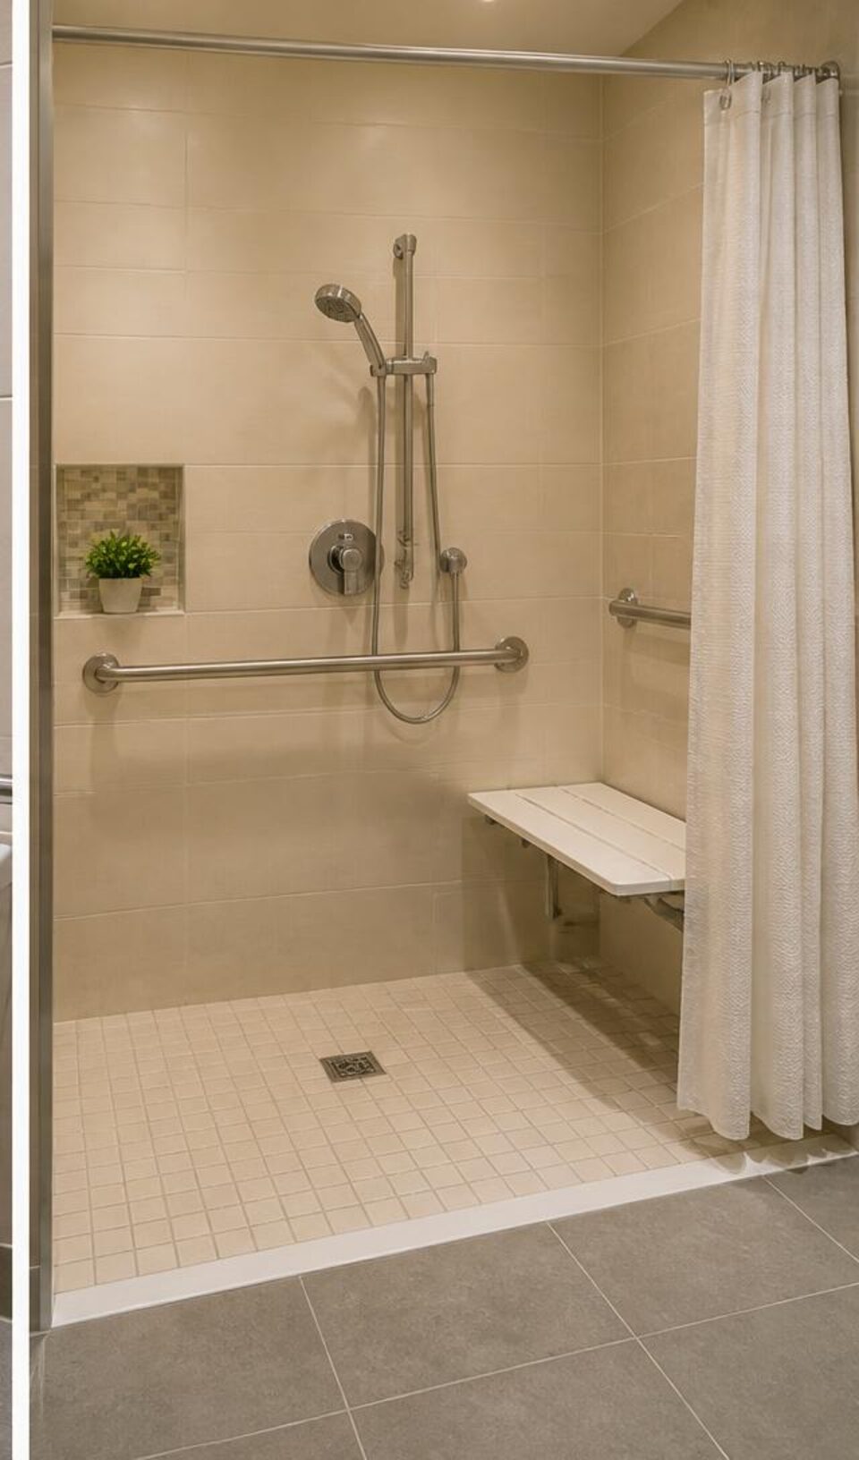
ADA compliant accessible bathroom with grab bars and roll-in shower

    ADA Approved Bathrooms: Restroom ADA Requirements Explained

    November 20, 2024

    Designing an ADA approved bathroom isn't just about adding a grab bar and calling it a day. To truly meet restroom ADA requirements, you have to think about clearances, heights, hardware, and how a person using a wheelchair, walker, or other mobility aid will move through the space.

    This guide walks through the core principles behind ADA bathroom design for public and commercial spaces, and how those same ideas can be used when remodeling a home for accessibility.

    (Always consult current ADA Standards and local building officials before construction; rules evolve and local codes can differ.)

    What Makes a Bathroom "ADA Approved"?

    When people say "ADA approved bathroom," they usually mean a restroom that meets the 2010 ADA Standards for Accessible Design (or updated equivalents) in applicable settings, such as public accommodations and commercial facilities. Key elements include:

    • Adequate maneuvering space for wheelchairs
    • Accessible fixtures (toilets, sinks, showers)
    • Proper grab bar locations and heights
    • Proper heights for mirrors, dispensers, and accessories
    • Accessible doorways and hardware

    For private single-family homes, strict ADA requirements usually don't apply by law, but many homeowners still use these standards as a best-practice blueprint for safe, accessible bathrooms.

    Clear Floor Space & Turning Radius

    One of the biggest concepts in restroom ADA requirements is space:

    • Clear floor space in front of fixtures
    • Room for wheelchair turning
    • No obstructions where a person needs to move or transfer

    Common goals:

    A wheelchair user should be able to:

    • Enter the bathroom
    • Turn within the room (often a 5-foot turning circle or equivalent T-turn)
    • Reach and use each accessible fixture

    Exact measurements depend on layout and the standards you're following, but the theme is consistent: uncluttered, level space that allows independent movement.

    Doorways & Hardware

    For an ADA approved bathroom, door requirements typically include:

    • Clear opening widths wide enough for wheelchairs
    • Adequate maneuvering clearance on the pull and push sides of doors
    • Lever hardware or other easy-to-use handles (no tight grasping or twisting)
    • Thresholds that are as low and beveled as possible

    In a home remodel, that might translate to:

    • Widening narrow bathroom doors
    • Replacing round knobs with lever handles
    • Lowering thresholds or using curbless entries where feasible

    ADA Toilet Requirements

    Toilet layout is a major part of ADA bathroom design:

    • Toilets are positioned a specific distance from adjacent walls to allow for side transfers.
    • There must be clear space next to and in front of the toilet.
    • Grab bars must be installed at specific locations and heights behind and beside the toilet to support transfers and balance.

    In residential projects inspired by ADA standards, many people choose:

    • "Comfort-height" toilets (slightly higher than standard)
    • Extended or elongated bowls for better usability
    • Strong blocking in the walls so grab bars are safe and secure

    Grab Bars: Height, Placement & Strength

    Grab bars are crucial in an ADA approved bathroom. Standards specify:

    • The height at which grab bars are mounted (within a defined range above the floor).
    • How long they must be.
    • How far they must extend along the wall behind and next to the toilet or within a shower.
    • Minimum clearance between the bar and the wall, so fingers don't get pinched.
    • Required strength so they can support substantial loads.

    In practice:

    • Always install grab bars into solid backing (blocking) or structural framing.
    • Use properly rated hardware and follow manufacturer guidelines.
    • Avoid decorative "towel bars" masquerading as grab bars—they're not designed to support body weight.

    Sinks, Faucets & Knee Clearance

    To meet restroom ADA requirements, sinks and lavatories must be accessible:

    • Enough knee and toe clearance below the sink for a wheelchair user to roll under.
    • Proper height for the top of the sink/counter.
    • Pipe insulation or protective panels to prevent contact with hot or sharp surfaces.
    • Faucets that can be used without tight grasping—lever handles, push mechanisms, or sensors are common choices.

    In homes, people often combine ADA principles with stylish vanities, raising or lowering countertops to suit household members while still allowing for seated use.

    Showers, Tubs & Roll-In Access

    Accessible bathing is a big part of an ADA approved bathroom:

    • Roll-in showers with no or minimal curb for wheelchair access.
    • Transfer showers with a seat and properly placed grab bars.
    • Controls and shower heads within easy reach from a seated position.
    • Non-slip flooring to reduce fall risk.

    In residential projects, popular features include:

    • Curbless showers with linear drains
    • Built-in benches or fold-down seats
    • Handheld shower heads on slide bars

    These upgrades benefit everyone, not just people with disabilities.

    Accessories: Mirrors, Dispensers, and Signage

    Details matter:

    • Mirrors should be low enough that someone seated can see themselves.
    • Soap, towel, and toilet paper dispensers need to be within reach ranges and not protrude excessively into circulation space.
    • In public/commercial settings, signage identifying accessible restrooms must meet ADA rules for text, raised characters, Braille, and mounting height.

    For private homes, signage usually isn't necessary, but the same ideas around reach and protruding objects can improve safety.

    ADA Bathrooms in Homes vs Public Buildings

    It's important to distinguish between legal requirements and good ideas:

    • Public and commercial buildings must follow specific ADA restroom standards and relevant building codes.
    • Private single-family homes usually are not legally required to follow ADA, but ADA-inspired design is often used in:
      • Aging-in-place remodeling
      • Accessible additions
      • Homes built for or by people with disabilities

    Homeowners can use ADA standards as a reference point, then adapt based on personal needs, budget, and local code.

    Tying Bathrooms Into Whole-Home Accessibility

    An ADA approved bathroom is an important piece of a bigger accessibility plan. Many people combine bathroom upgrades with:

    • Ramps or step-free entries
    • Wider interior doors
    • Home elevators, domestic lifts, or stairlifts
    • Better lighting and slip-resistant flooring throughout the home

    Together, these changes can dramatically reduce falls, extend independence, and make a home comfortable for years to come.

    Final Thoughts

    If you're planning an ADA-style bathroom:

    • Review the current ADA Standards and your local building codes.
    • Sketch the layout with clearances and reach ranges in mind.
    • Work with a contractor who understands restroom ADA requirements.
    • Choose fixtures and accessories designed for accessibility and durability.

    Taking the time to "get it right" turns a standard bathroom into a space that's safer, more comfortable, and more welcoming for everyone.

    Ready to Create an Accessible Bathroom?

    Our certified aging in place specialists can design and install an ADA-inspired bathroom that meets your specific needs.