
Practical guidance for life at home
ADA-Compliant Sinks: The Exact Dimensions and Why They Matter
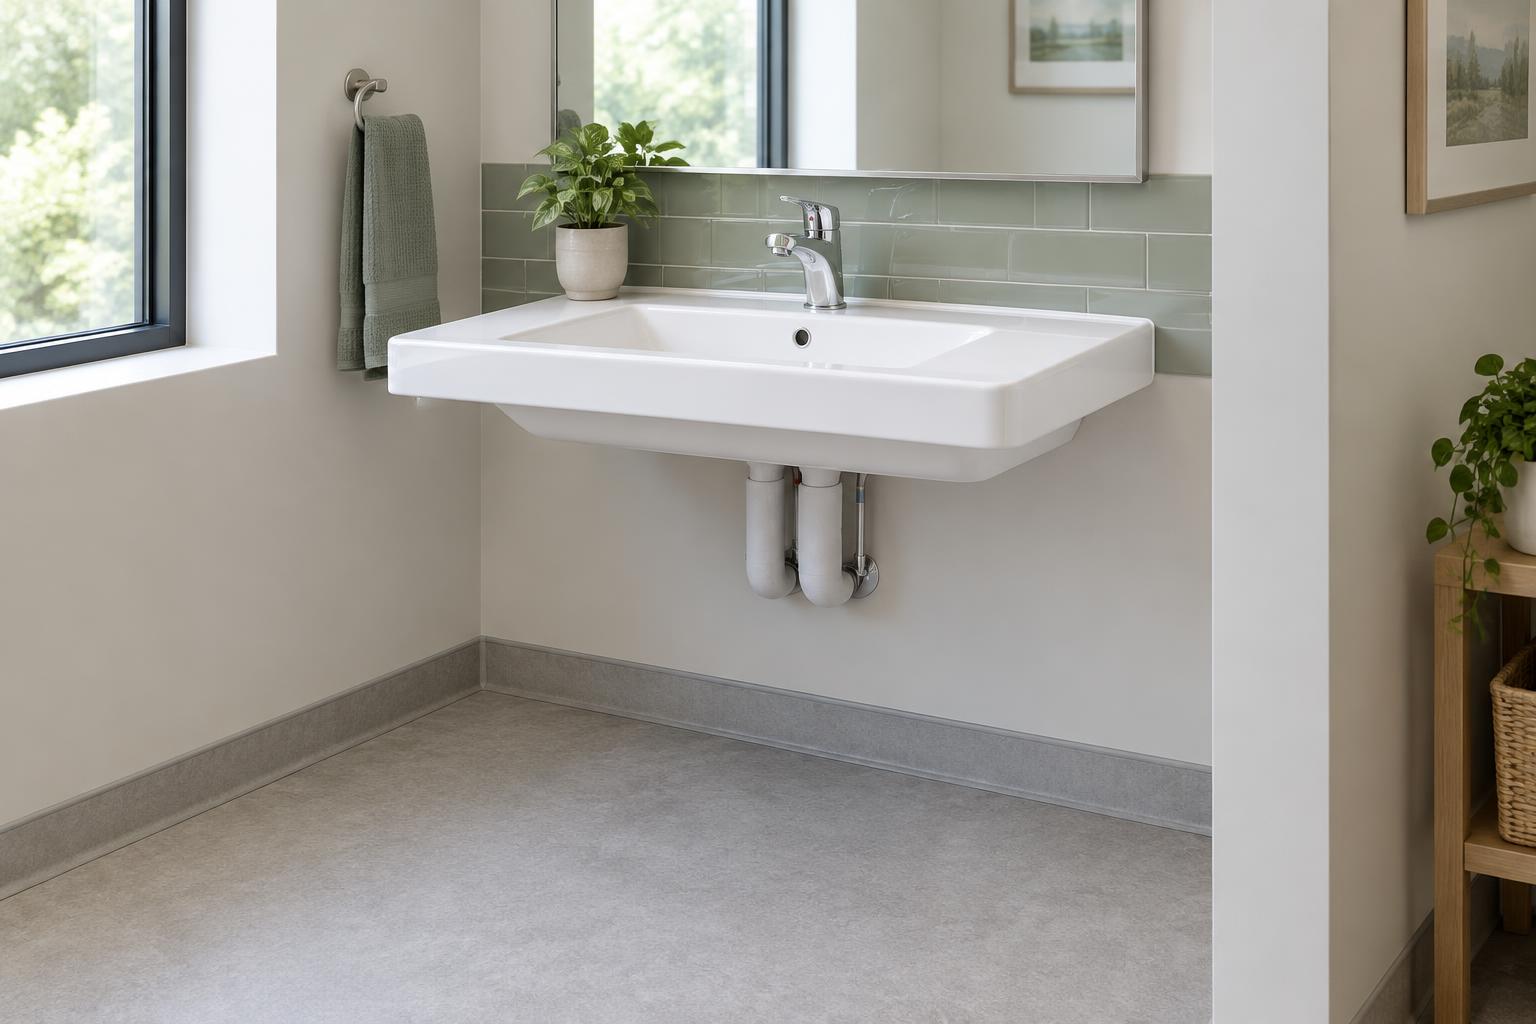
A sink can look perfectly accessible until someone tries to use it sitting down. Their knees meet the cabinet, the faucet is just out of reach, or the mirror shows the top of their head instead of their face. ADA sink dimensions address those everyday frustrations. For the usual adult forward-approach installation, the starting measurements are a 34-inch maximum rim or counter height, at least 27 inches of knee height at the front, and a clear floor area at least 30 inches wide by 48 inches long. But the details beneath and around the basin are what make those numbers work.
What makes a sink ADA-compliant?
An ADA-compliant sink is more than a product with an accessibility label. The installed fixture has to work with the approach space, knee and toe clearance, faucet controls, and protected plumbing required for that setting. A suitable basin installed too high or above an obstructing cabinet can still produce a noncompliant result.
The standards call a bathroom handwashing fixture a ‘lavatory.’ ‘Sink’ generally refers to fixtures in kitchens and similar spaces. Much of the basic guidance overlaps, but some exceptions differ. This guide focuses on an adult bathroom lavatory approached from the front, then explains why a kitchen sink or another setting needs its own review.
In an ordinary private single-family home, the ADA generally does not require the owner to remodel the bathroom to these standards. They can still be a useful design reference for aging in place. Covered public facilities and certain other settings have legal obligations, while California and local building requirements must be checked for the actual property. If a Los Angeles project needs formal compliance, have the full layout reviewed rather than treating these measurements as a complete approval checklist.
ADA sink height: 34 inches maximum, measured from the finished floor
Under Section 606.3, the front of the higher of the sink rim or counter surface must be no more than 34 inches (865 mm) above the finished floor. Measure from the floor someone will actually use after tile and other finishes are installed—not from an unfinished subfloor.
The word ‘maximum’ matters. The rule is not that every accessible sink must be installed at exactly 34 inches. A lower installation may be appropriate if it still preserves the required space beneath it and meets the other applicable requirements. In a home designed around one person, their seated position and reach deserve attention alongside the dimensions.
A vessel sink is an easy place to miscalculate. If the counter is 34 inches high and a bowl sits above it, the higher rim exceeds the limit. On the other hand, lowering a counter without checking the underside can crowd the person's knees. Evaluate the complete assembly: counter, basin, supports, and plumbing.
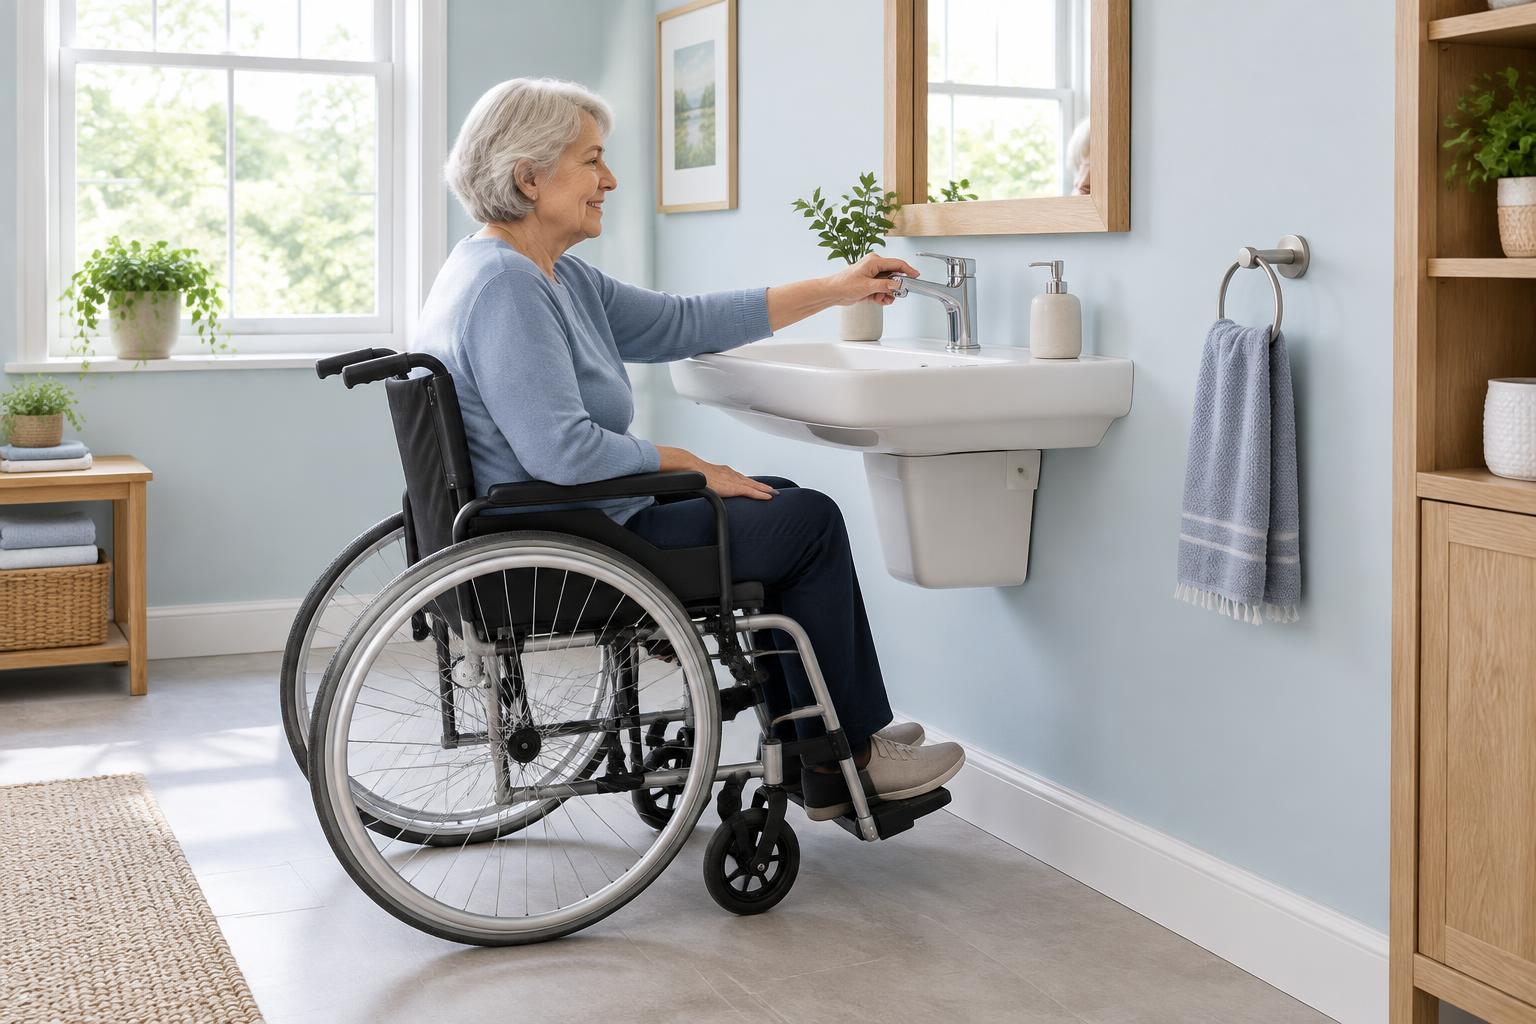
Knee clearance: 27 inches high and 30 inches wide, with a specific depth profile
For the standard adult forward approach, the open knee space must be at least 30 inches (760 mm) wide. At 27 inches (685 mm) above the floor, it must extend at least 8 inches (205 mm) back from the leading edge. At 9 inches (230 mm) above the floor, the knee clearance must extend at least 11 inches (280 mm) back. Those are different measurements at different heights—not interchangeable descriptions of one empty rectangle.
Between the 9-inch and 27-inch heights, Section 306.3.4 permits clearance depth to reduce by 1 inch for every 6 inches of height. The minimum profile therefore allows more depth lower down, where the person's legs extend farther under the fixture. The basin underside, brackets, drain, and any protective cover must stay out of the required envelope.
This is why a shallow basin with rear-positioned plumbing can be helpful. It can leave more useful room in front without forcing the sink higher. A deep bowl or bulky plumbing cover may interfere even when the top is at the correct height. Ask for the manufacturer's dimensional drawing and have the installed side profile checked, rather than judging clearance from a photograph.
These are baseline dimensions. If reaching the faucet requires more than the minimum under-sink depth, the clearance has to support that reach too. The Access Board explains that when the knee and toe space extends deeper than 17 inches, the additional depth must provide full knee clearance at least 27 inches high. A longer counter cannot simply be added while leaving the smallest clearance profile unchanged.
Toe clearance: 9 inches high and 17 to 25 inches deep
The toe zone is the low space under the fixture, extending from the floor up to 9 inches (230 mm). Where it forms part of the required clear floor space, it must be at least 30 inches (760 mm) wide and extend at least 17 inches (430 mm), but no more than 25 inches (635 mm) may be counted toward that clearance.
The 17-to-25-inch dimension is measured under the element from its leading edge. It is not a rule that the sink bowl itself must be 17 to 25 inches front to back. Nor is all that depth separate from the knee area. The knee and toe zones overlap within the overall space beneath the sink.
Section 306.2.4 adds an important limit: space extending more than 6 inches (150 mm) beyond the available knee clearance at the 9-inch height does not count as toe clearance. This prevents a long, low recess from being treated as usable space when a person's knees cannot move far enough forward. For practical planning, have the entire profile drawn together rather than specifying height, width, and depth as unrelated numbers.
Clear floor space: at least 30 by 48 inches for a forward approach
Section 606.2 calls for a clear floor area complying with Section 305, positioned for a forward approach to the fixture. The basic minimum is 30 inches (760 mm) wide by 48 inches (1220 mm) long. The longer dimension runs in the direction the person approaches the sink.
Part of that 48-inch length can extend under the sink within the compliant knee and toe space; it is not necessarily 48 inches of empty floor entirely in front of the basin. The placement must allow the person to reach the bowl and controls. A trash can, hamper, cabinet leg, or other obstruction can undermine an otherwise well-planned installation.
If the forward-approach space sits in an alcove more than 24 inches (610 mm) deep, Section 305.7.1 requires at least 36 inches (915 mm) of width. Also, the sink's approach rectangle is not the same as the room's turning space or accessible route. Door maneuvering and the other fixtures have their own requirements. You cannot establish whole-bathroom compliance by finding room for a 30-by-48-inch rectangle at the sink.
Faucet reach and operation: getting water without a struggle
A faucet that looks close while you are standing can feel surprisingly far away from a seated position. Under Section 308.2.2, a high forward reach over an obstruction may be up to 48 inches (1220 mm) high when the reach depth is no more than 20 inches (510 mm). When that depth exceeds 20 inches, the maximum high reach drops to 44 inches (1120 mm), and the reach depth cannot exceed 25 inches (635 mm). The clear floor space beneath the element must extend at least as far as the required reach depth.
Those are reach-envelope rules, not instructions to mount a faucet 48 inches high. They matter when evaluating the actual controls and items such as a wall-mounted soap dispenser beyond the basin. The depth of the fixture and the open space below it have to work together. For a home project, try the reach from the person's usual seated position before committing to a particularly deep sink.
Section 309.4 requires controls that operate with one hand without tight grasping, pinching, or twisting the wrist. The force required to activate an operable part must be no more than 5 pounds (22.2 N). Lever and sensor-operated faucets are common ways to address this, but the chosen fixture still needs to meet the requirements. Under Section 606.4, a hand-operated metering faucet must remain open for at least 10 seconds.
Think about daily use as well as the numbers. Someone should not have to brace on the bowl, stretch across a wide counter, or hold an awkward wrist position just to wash their hands. Soap and towels should be within a sensible reach too.
Protect the pipes—and measure the mirror's reflecting surface
Section 606.5 requires water supply and drain pipes under lavatories and sinks to be insulated or otherwise configured to protect against contact. It also prohibits sharp or abrasive surfaces beneath the fixture. This matters when legs are close to hot supply lines, drain fittings, or mounting hardware. A smooth protective cover can help, but it must not consume the required knee and toe space.
For a mirror above a lavatory or counter, Section 603.3 sets the bottom of the reflecting surface at no more than 40 inches (1015 mm) above the finished floor. Measure the glass that actually reflects—not the bottom of a decorative frame. For a mirror not above a lavatory or counter, the maximum is 35 inches (890 mm).
At home, check the view from the person's real seated height. A mirror can satisfy a maximum mounting height and still be inconvenient for a shorter user or someone who sits farther back. Accessibility standards give boundaries; a thoughtful installation also pays attention to the individual.
Is there a standard ADA sink bowl size or depth?
There is no single required bowl width, front-to-back size, or universal maximum bowl depth for an adult lavatory under Section 606. Instead, the installed fixture must preserve the required height, clearance, reach, and operation. The familiar 30-inch width refers to clear space beneath the fixture and the approach, not a mandate to buy a 30-inch-wide bowl.
You may see a shallow-bowl depth advertised as ‘the ADA standard.’ A particular product's dimensions can help it fit the clearance envelope, but that does not make its bowl depth a universal rule. Read the actual product drawing and check the underside relative to the finished floor. The Access Board also permits the dip of an overflow to project into knee and toe clearance; that narrow allowance should not be confused with permission for the whole bowl to obstruct it.
Wall-mounted lavatories and open-under-counter designs are useful options, but neither is automatically compliant. Pedestals, cabinet aprons, structural brackets, and pipe covers can all affect the available space. Choose the fixture and its mounting details together.
Kitchen sinks and special settings need a separate look
Section 606 includes specific exceptions. A parallel approach is permitted at kitchen sinks in spaces without a cooktop or conventional range, and at wet bars. That does not mean every kitchen sink can be approached from the side instead of providing knee space. For a multi-bowl sink, only one bowl is required to provide the specified knee and toe clearance under the relevant exception.
Other exceptions address particular residential dwelling units, private-office facilities, and fixtures used primarily by children. They should not be applied to a typical adult public bathroom simply because a cabinet would be convenient. The measurements in this article describe the usual adult forward-approach installation, not every permitted exception.
For your own home, think about tasks. A bathroom sink used for handwashing and brushing teeth presents different demands from a kitchen sink used to rinse a heavy pot. Even when a legal exception permits a particular layout, it may not be the most comfortable arrangement for the resident.
Explore practical kitchen modifications for easier daily use
Turn the dimensions into a bathroom that works for you
Start with what happens at the current sink. Is the problem the cabinet, the height, the distance to the faucet, or the route into the room? Lowering the sink will not solve all of those issues. In an older Los Angeles bathroom, moving a vanity or changing its depth may be as important as choosing a new basin.
Before ordering fixtures, ask for a plan showing finished-floor height, the underside clearance profile, faucet reach, pipe protection, and the approach space. If formal compliance is required, the appropriate design professional and local authority should review the applicable rules for the whole project. If you are adapting a private home, an occupational therapist can help relate the layout to the person's mobility and daily routines.
Aging in Comfort can assess your bathroom and help you compare practical sink and vanity modifications. The aim is simple: a place where washing your hands or brushing your teeth does not take extra effort every morning. Exact measurements matter because they support that everyday independence—not because the room needs to look institutional.
Keep exploring with our accessible bathroom guide or our ADA bathroom planning guide.
Make your bathroom sink easier to use
Tell us what is difficult about your current sink or vanity. We can assess your Los Angeles bathroom and discuss a layout that supports your daily routine.