
Practical guidance for life at home
Curbless vs. Curbed Showers: Which Makes Sense for Your Home?
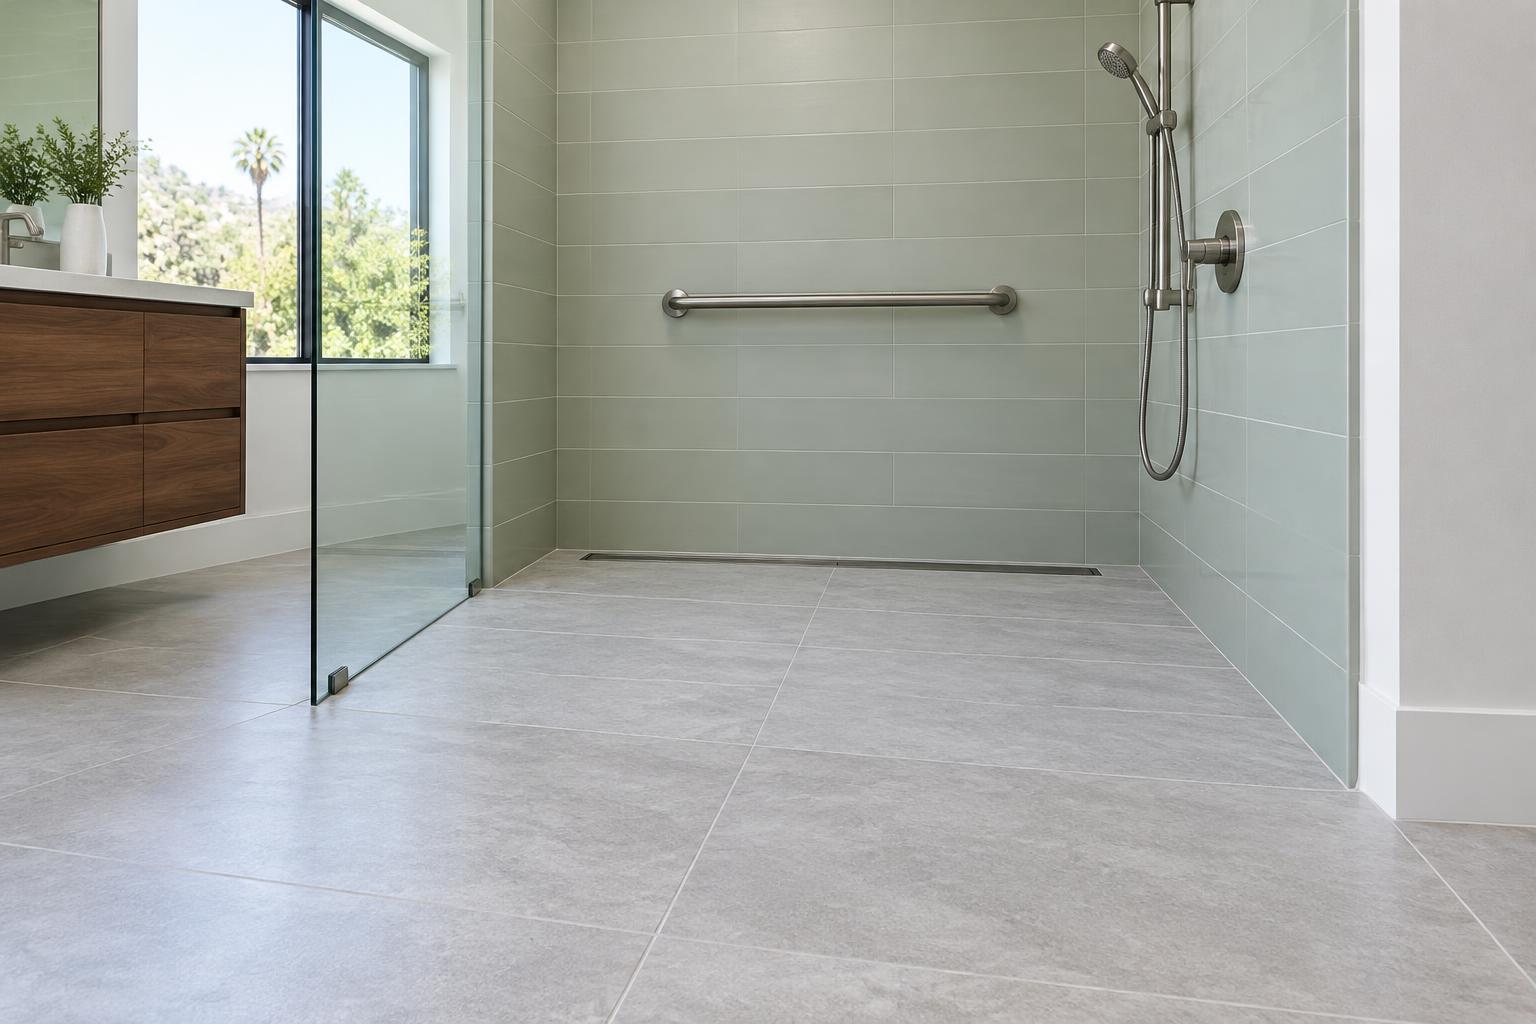
The difference looks small in a bathroom photo: one shower has a raised edge, and the other doesn't. In everyday use, that edge can matter quite a bit. A curbless shower removes the step at the entrance, while a traditional curbed shower keeps a raised threshold to help contain water. Choosing between them means looking at how you move, how the bathroom drains, and what the house can realistically accommodate—not just which one looks better online.
What is a curbless shower—and what counts as a curbed one?
A curbless shower, also called a zero-entry or zero-threshold shower, has an entrance that meets the surrounding bathroom floor without a raised step. The shower floor still slopes toward a drain. ‘Level entry’ describes the transition into the shower; it does not mean the entire wet floor is flat.
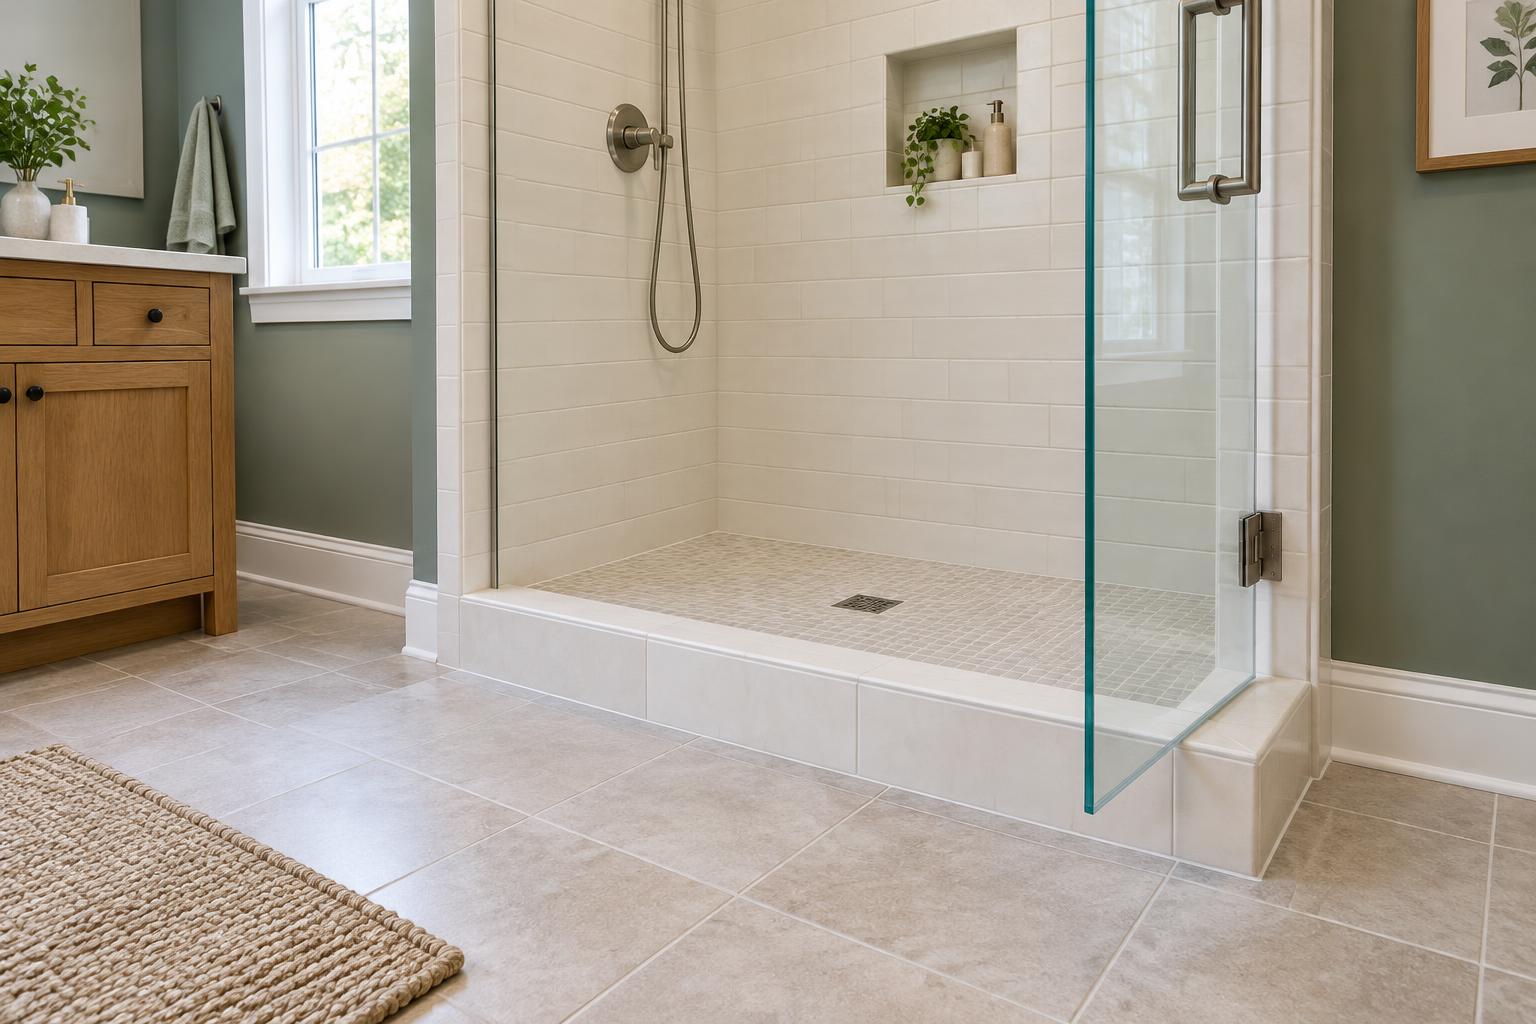
A curbed shower has a raised lip across the entrance. You step over it to get in and out. That curb provides a physical boundary for water and often supports the enclosure. A low-threshold shower is a middle ground: the step is smaller, but it is still there. For someone who cannot comfortably lift a foot or move a wheeled shower chair across an edge, that distinction is important.
‘Walk-in shower’ is a broader term, not a guarantee of step-free access. A walk-in shower can have a substantial curb, a low threshold, or no curb at all. And curbless does not mean doorless. A curbless shower can use a door, a fixed glass panel, or a suitable curtain, depending on the layout and the person's needs. When comparing estimates, ask to see the actual entrance detail rather than relying on the product name.
The biggest difference is how you get in and out
Think about the moment you leave the shower. Your feet are wet, you may be reaching for a towel, and a raised curb asks you to lift one leg while balancing on the other. For someone with limited hip movement, reduced balance, or fatigue, that can be the hardest part of bathing. A flush entrance removes that particular movement.
A curbed shower can still be a reasonable choice for a person who steps over the threshold comfortably. A supported seat, properly positioned grab bars, and reachable controls can make that shower more usable. But those features do not erase the entry barrier. If stepping over the edge is already difficult, choosing a prettier or slightly shorter curb may not solve the problem.
For a person who uses a wheelchair or shower chair, the whole route matters. There needs to be room to approach the opening, turn, and get into position without a vanity, toilet, or swinging door blocking the way. Some people roll into the shower in bathing equipment; others transfer to a seat. Those are different routines and can call for different layouts. An occupational therapist can help connect the person's abilities with the design before construction begins.
Explore the other features that make a bathroom easier to use
Does water escape from a curbless shower?
It can, if the shower is poorly planned. A curbless design does not have a raised lip to catch water at the opening, so the floor slope, drain location, showerhead direction, and splash protection have to work together. Water running across the bathroom every time someone showers is not an unavoidable trade-off for accessibility; it is a problem to address in the design.
Drainage and splashing are related but different. A correctly sloped floor directs water that lands on it toward the drain. It cannot stop spray aimed through the opening. A fixed screen or door may help, and the shower's depth and the position of the showerhead matter too. In a small bathroom, the completely open shower pictured in a large showroom may be the wrong model to copy.
A linear drain can support certain floor layouts, but it is not mandatory for every curbless shower. A point drain can also work with a properly designed floor. Likewise, an extra drain outside the shower is not automatically required just because the entry is flush. The installer needs to evaluate the complete water-management plan, the chosen system, and the applicable local requirements.
Curbed showers have an advantage here: the raised edge helps contain water at floor level. Even so, a curb will not fix a blocked drain, an incorrectly sloped pan, or a leaking enclosure. Both designs need sound drainage. Neither should depend on towels piled across the entrance.
Waterproofing matters more than the tile you can see
Tile and grout are the finish, not the entire waterproofing system. Beneath them, the shower needs a continuous, correctly installed waterproof assembly with carefully treated seams, corners, and a compatible connection to the drain. That is true with or without a curb.
In a curbless shower, the transition into the bathroom deserves particular attention. The contractor should explain how the entrance and nearby floor will be protected from moisture, where the waterproofing extends, and how the assembly will be tested. The exact scope depends on the system and project; a generic rule from a remodeling blog is not a substitute for the manufacturer's instructions or local inspection requirements.
Be wary of the idea that an existing curb can simply be cut away. Removing it changes water containment and can damage the waterproofing already in place. A proper conversion may require rebuilding the shower floor and adjacent areas. The money is often in that less-visible work, not just in the new glass and tile.
Can an existing Los Angeles bathroom become curbless?
Often it can, but the answer starts below the floor. The shower needs enough depth for its drain, waterproofing, and sloped surface while keeping the entrance flush. In a wood-framed house, the floor framing and the space beneath it can determine the available options. In a home built on a concrete slab, the drain position and any required concrete work can change the scope considerably.
A recessed shower floor or a suitable low-profile system may be part of the solution. Raising the surrounding bathroom floor is another possibility in some projects, but it can create a new step at the bathroom doorway. Moving the obstacle from the shower entrance to the hall does not necessarily improve access. Structural framing should never be cut or altered casually to make a shower pan fit.
Older Los Angeles bathrooms also bring layout questions. A tub-sized footprint may be long enough for one purpose yet too tight for the turning space or caregiver assistance someone needs. A condo can add building rules and restrictions on work affecting neighbors below. Have the existing structure, plumbing, and applicable permit requirements evaluated before treating a curbless conversion as a simple fixture swap.
Curbless vs. curbed shower cost: compare the same scope
A curbless retrofit can cost more when it requires extra floor preparation, drain relocation, structural work, or waterproofing beyond the original shower footprint. A conventional curbed shower may be simpler to install within an existing layout. But there is no reliable universal price difference: a custom curbed shower with expensive finishes can cost more than a straightforward curbless installation.
Ask for estimates that describe the same work. Demolition, plumbing, floor preparation, waterproofing, permits, tile or wall panels, glass, seating, and grab-bar backing should be clear enough that you can tell what is included. If one estimate includes rebuilding the floor and another assumes the existing floor is suitable, they are not pricing the same project.
It also helps to consider what you would be paying to change later. If the bathroom is already being opened up and step-free access is an important long-term goal, evaluating it now may avoid rebuilding new finishes in a few years. That is a planning consideration, not a promise that curbless always saves money or increases resale value by a particular amount.
Read about possible funding for home accessibility improvements
Cleaning, comfort, and the details people notice later
Without a curb, there is one less edge and corner to scrub. A flush floor can also make the room feel more open. Still, the amount of cleaning depends on the surfaces and enclosure: glass collects water spots, grout needs care, and every drain needs access for removing hair and buildup. A linear drain is not automatically maintenance-free.
Open showers may feel cooler because they hold less warm air than enclosed ones. If someone gets cold easily or spends longer bathing while seated, an enclosure can be worth discussing. Choosing curbless does not mean giving up that comfort, as long as the enclosure preserves the access the person needs.
Flooring deserves attention in either design. Ask about suitability for wet barefoot use and, when relevant, wheeled bathing equipment rather than judging traction by appearance alone. Soap residue can make even a textured surface slippery. A well-lit entrance, sensible towel placement, and a dry route out of the bathroom remain important whether there is a curb or not.
Is a curbless shower automatically ADA-compliant?
No. An entrance without a step is only one part of accessibility. Shower dimensions, approach space, controls, seating, grab bars, and the enclosure all affect whether someone can actually use it. Calling a residential shower ‘ADA-compliant’ based on the threshold alone leaves out most of the design.
ADA standards generally address covered public and commercial facilities, not an ordinary private single-family bathroom simply because its owner wants to age in place. Their technical guidance can still inform good planning, while the local rules applicable to the actual property must be checked separately. A tailored home bathroom should fit the resident's routine, not just borrow a label.
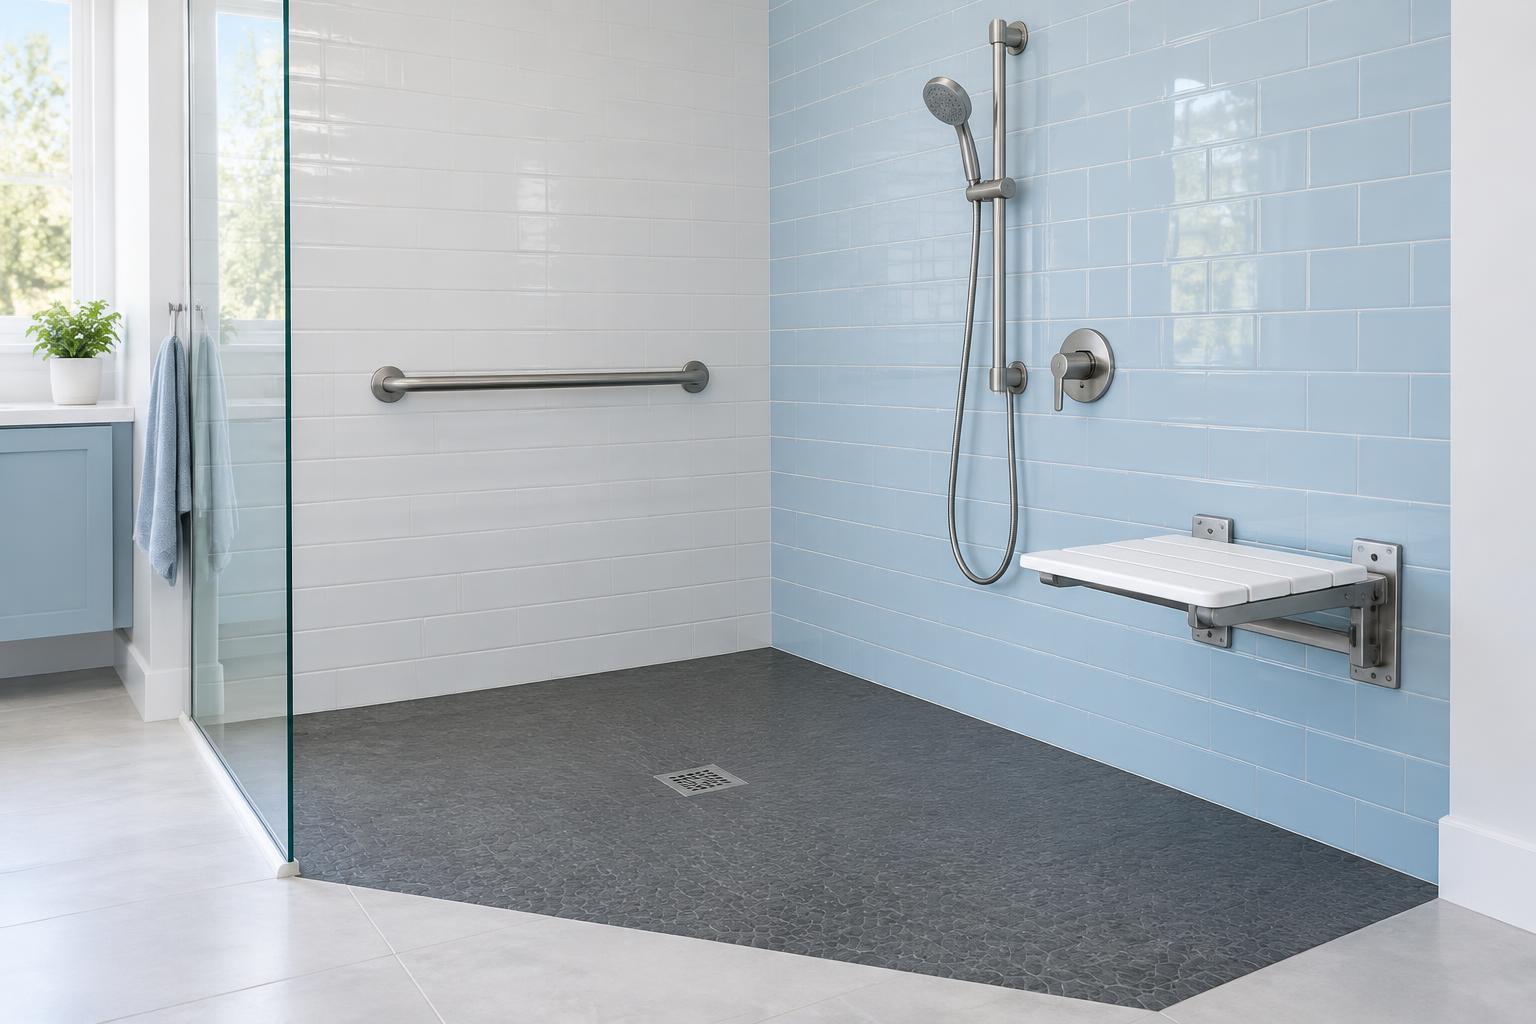
During planning, try the movements that matter: reaching the water controls from outside the spray, sitting down, standing up, and getting a towel. A handheld shower and appropriately supported seat can help, but their positions need to work together. Do not assume a towel bar, glass panel, or ordinary shower slide rail can support a person's weight.
Understand accessibility guidance and home bathroom planning
So, which shower should you choose?
Curbless is worth serious consideration when stepping over a threshold is difficult, wheeled bathing access is needed, or the remodel is meant to support changing mobility. Its strengths are the easier entrance and the possibility of a more flexible layout. Its trade-offs are the careful water-management design and, in some existing homes, a larger construction scope.
A curbed shower can make sense when everyone using it manages the step comfortably and the existing building makes a flush entry disproportionately complicated. Its raised edge helps contain water, and it may fit a more limited renovation. The compromise is keeping an obstacle that could become harder to negotiate later. A low threshold may reduce that obstacle, but it should not be presented as equivalent to zero entry.
Before choosing either, explain what is difficult about the current shower and what you want the new one to make easier. Aging in Comfort can evaluate your Los Angeles bathroom, discuss the entrance and layout, and help you compare a practical project scope. The useful question is not whether curbless is fashionable. It is whether the finished shower will work better for the people who use it every day.
Keep exploring with our walk-in shower guide or our accessible bathroom guide.
Find the right shower for your bathroom
Tell us what is difficult about your current shower. We can look at your Los Angeles home's layout and help you compare curbless, low-threshold, and traditional shower options.